Purradise Lounge
Design Renderings
Proposed cat cafe and cat lounge at 2441 Baltimore Blvd, Finksburg, Maryland. Nine photorealistic views, outside and in, of the building as designed. Click any image to open it at full resolution.
The Building - exterior and storefront
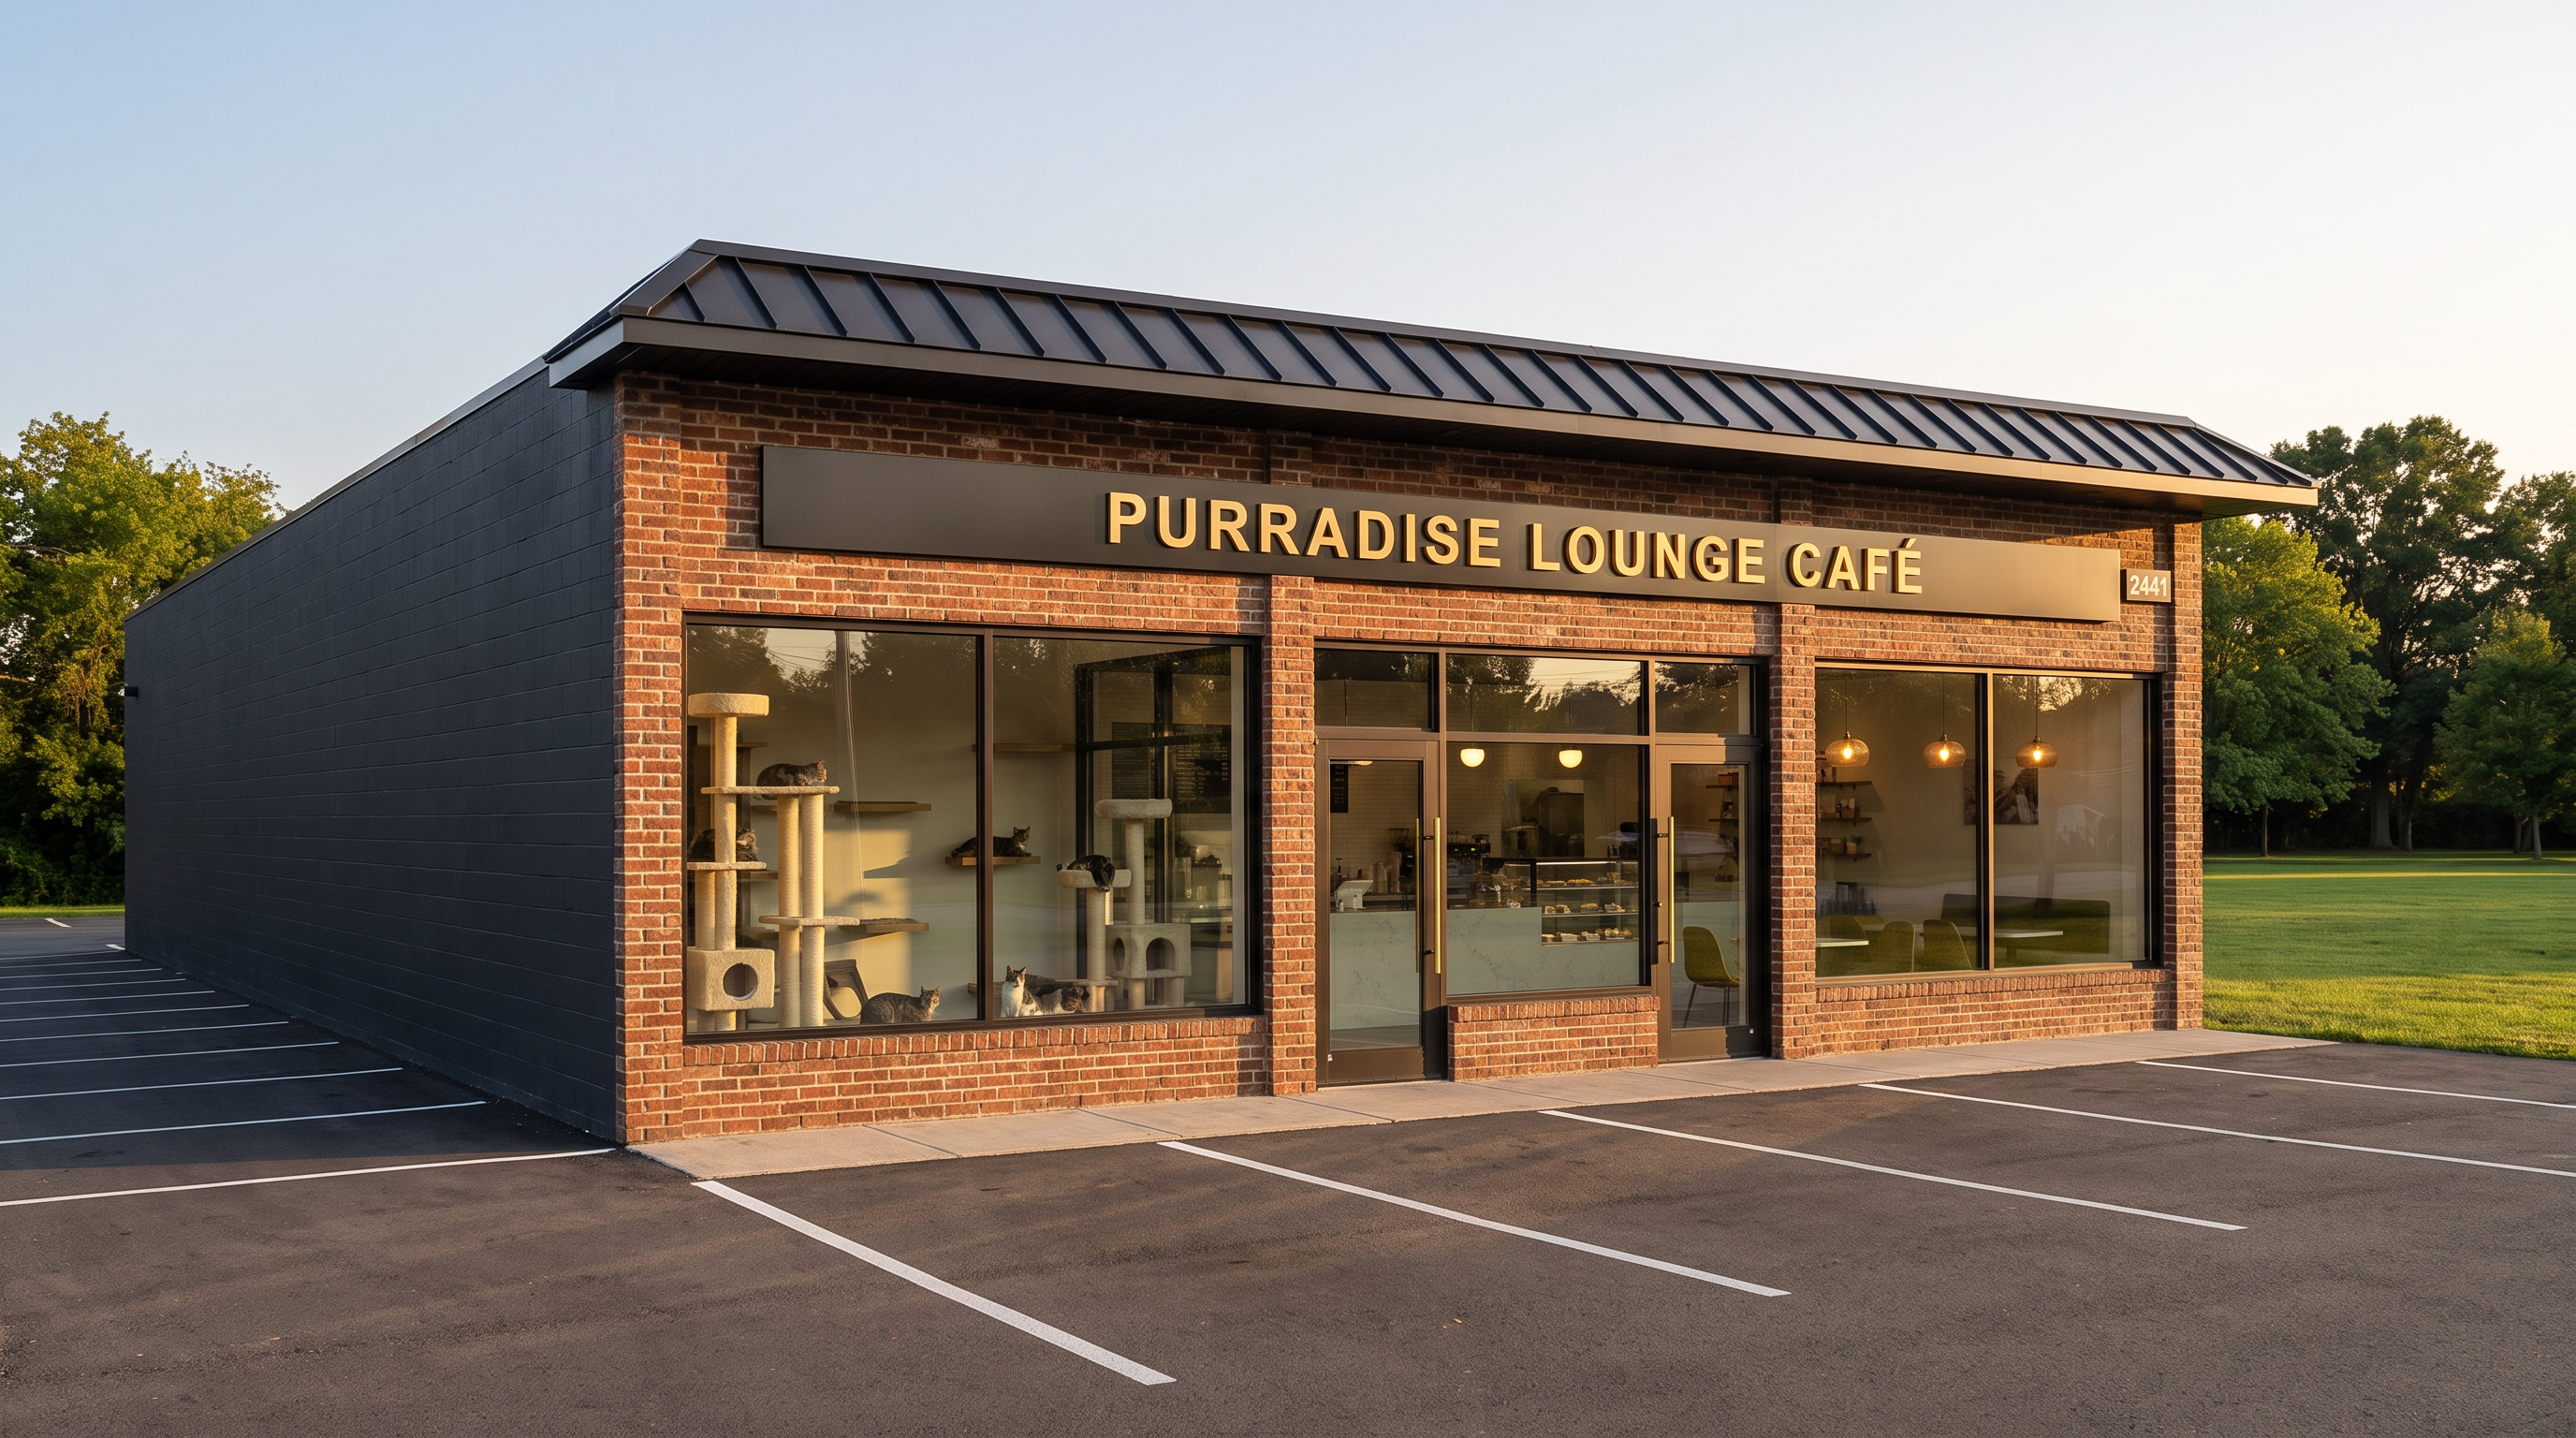
The building from Baltimore Blvd
Three-quarter view at golden hour. Parking across the front and down the left side, lawn to the right. Side walls stay blank charcoal masonry: the glass and the awning exist only on the front.
Download full size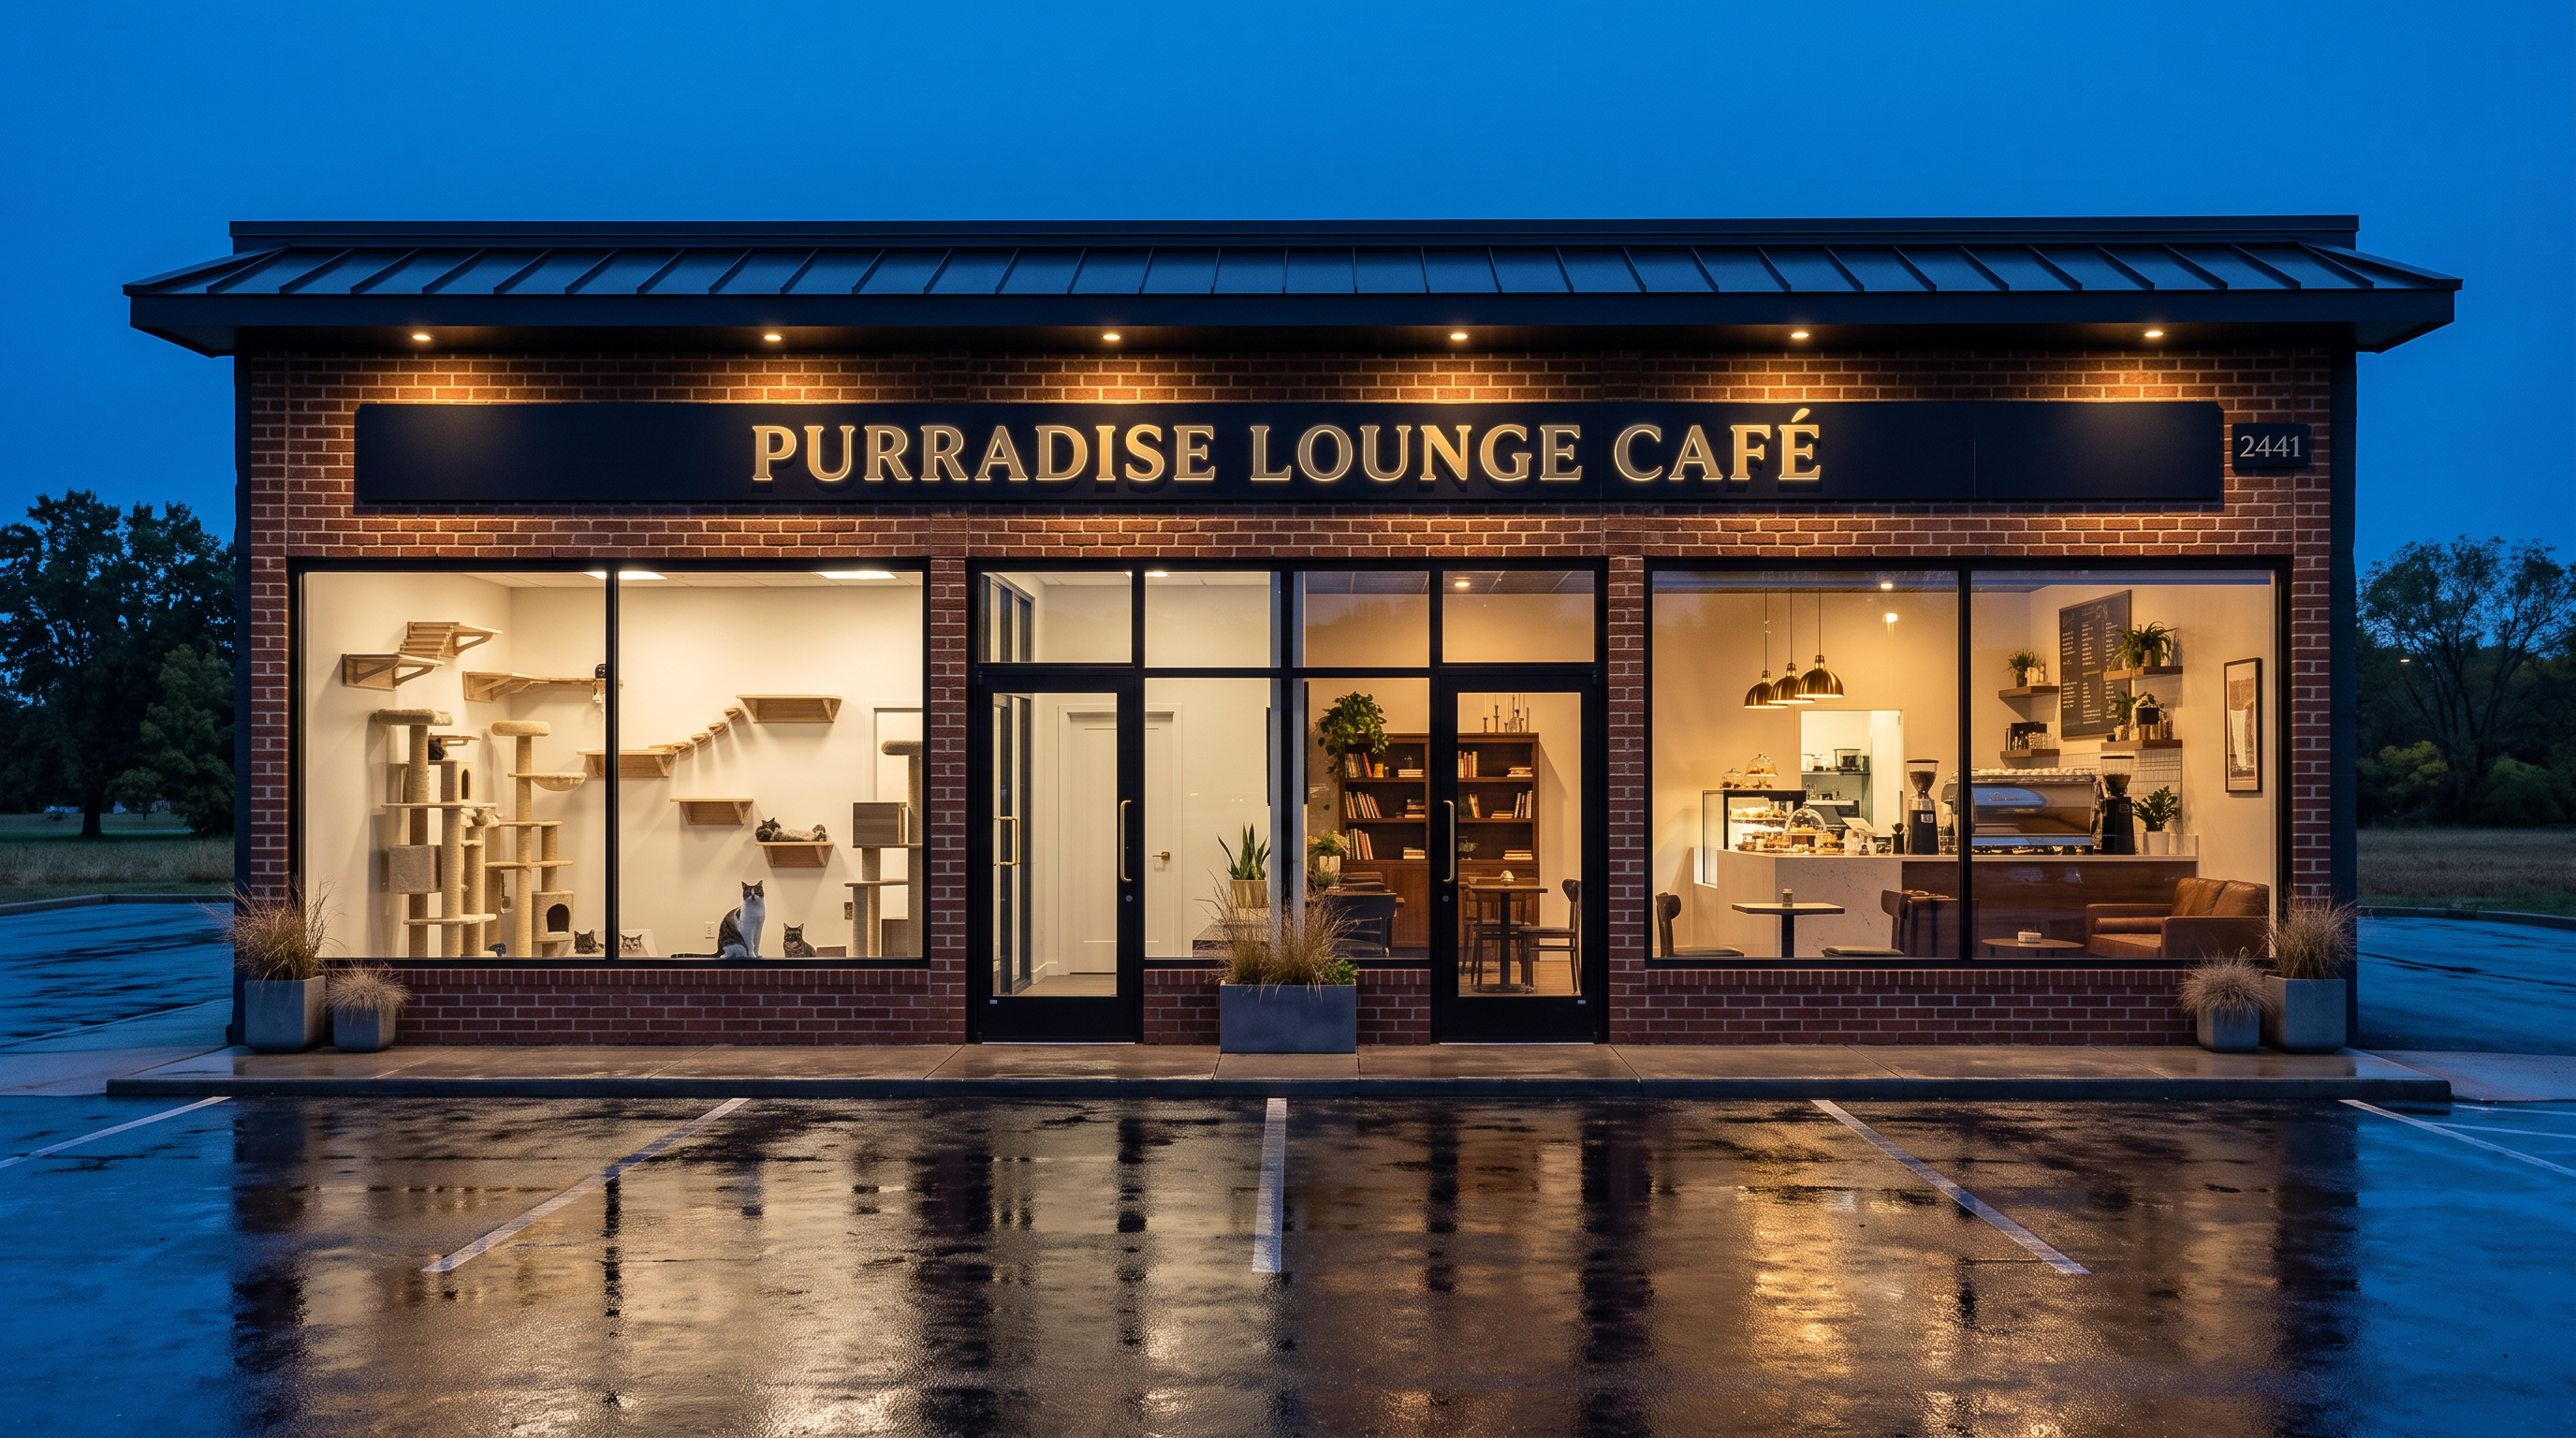
The storefront at dusk
Straight-on elevation. New thermally-broken aluminum storefront across three bays, brick left unpainted, black standing-seam awning with downlights washing the brick.
Download full size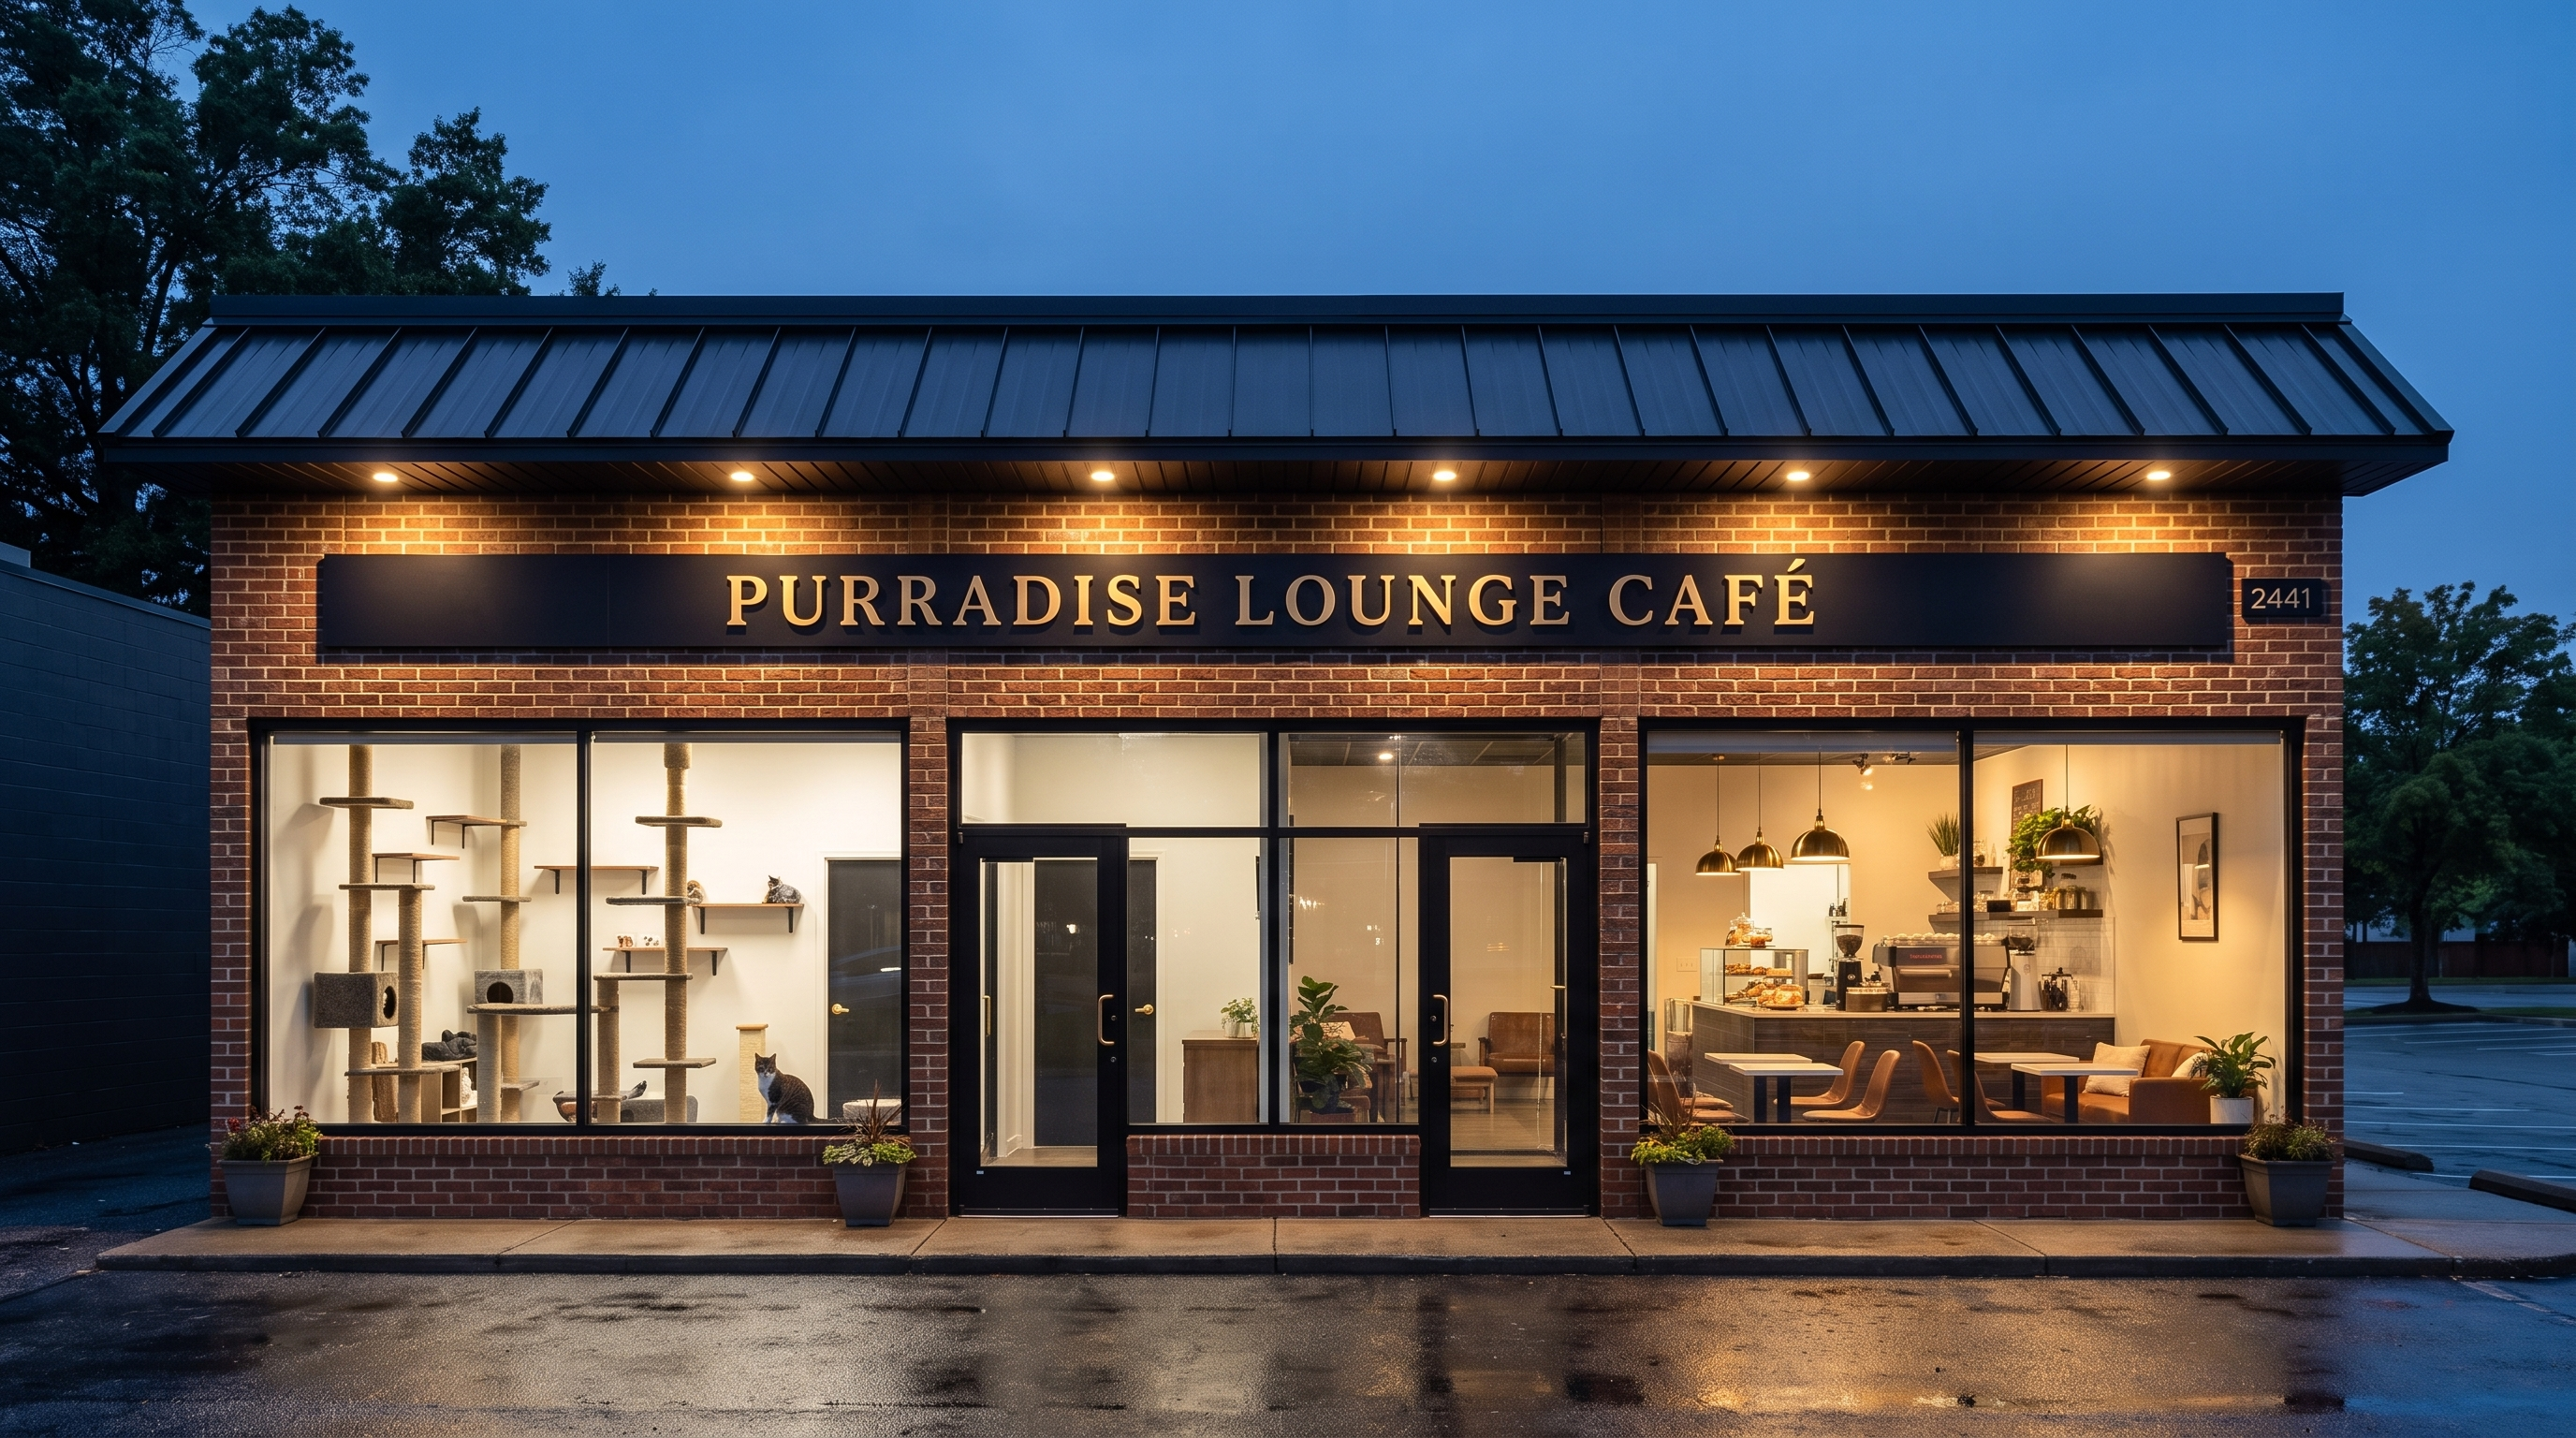
The entrance, closer
The centre bay: two doors and a fixed panel in one continuous frame, cat lounge glowing on the left, cafe on the right.
Download full sizeThe Cafe - 26 seats
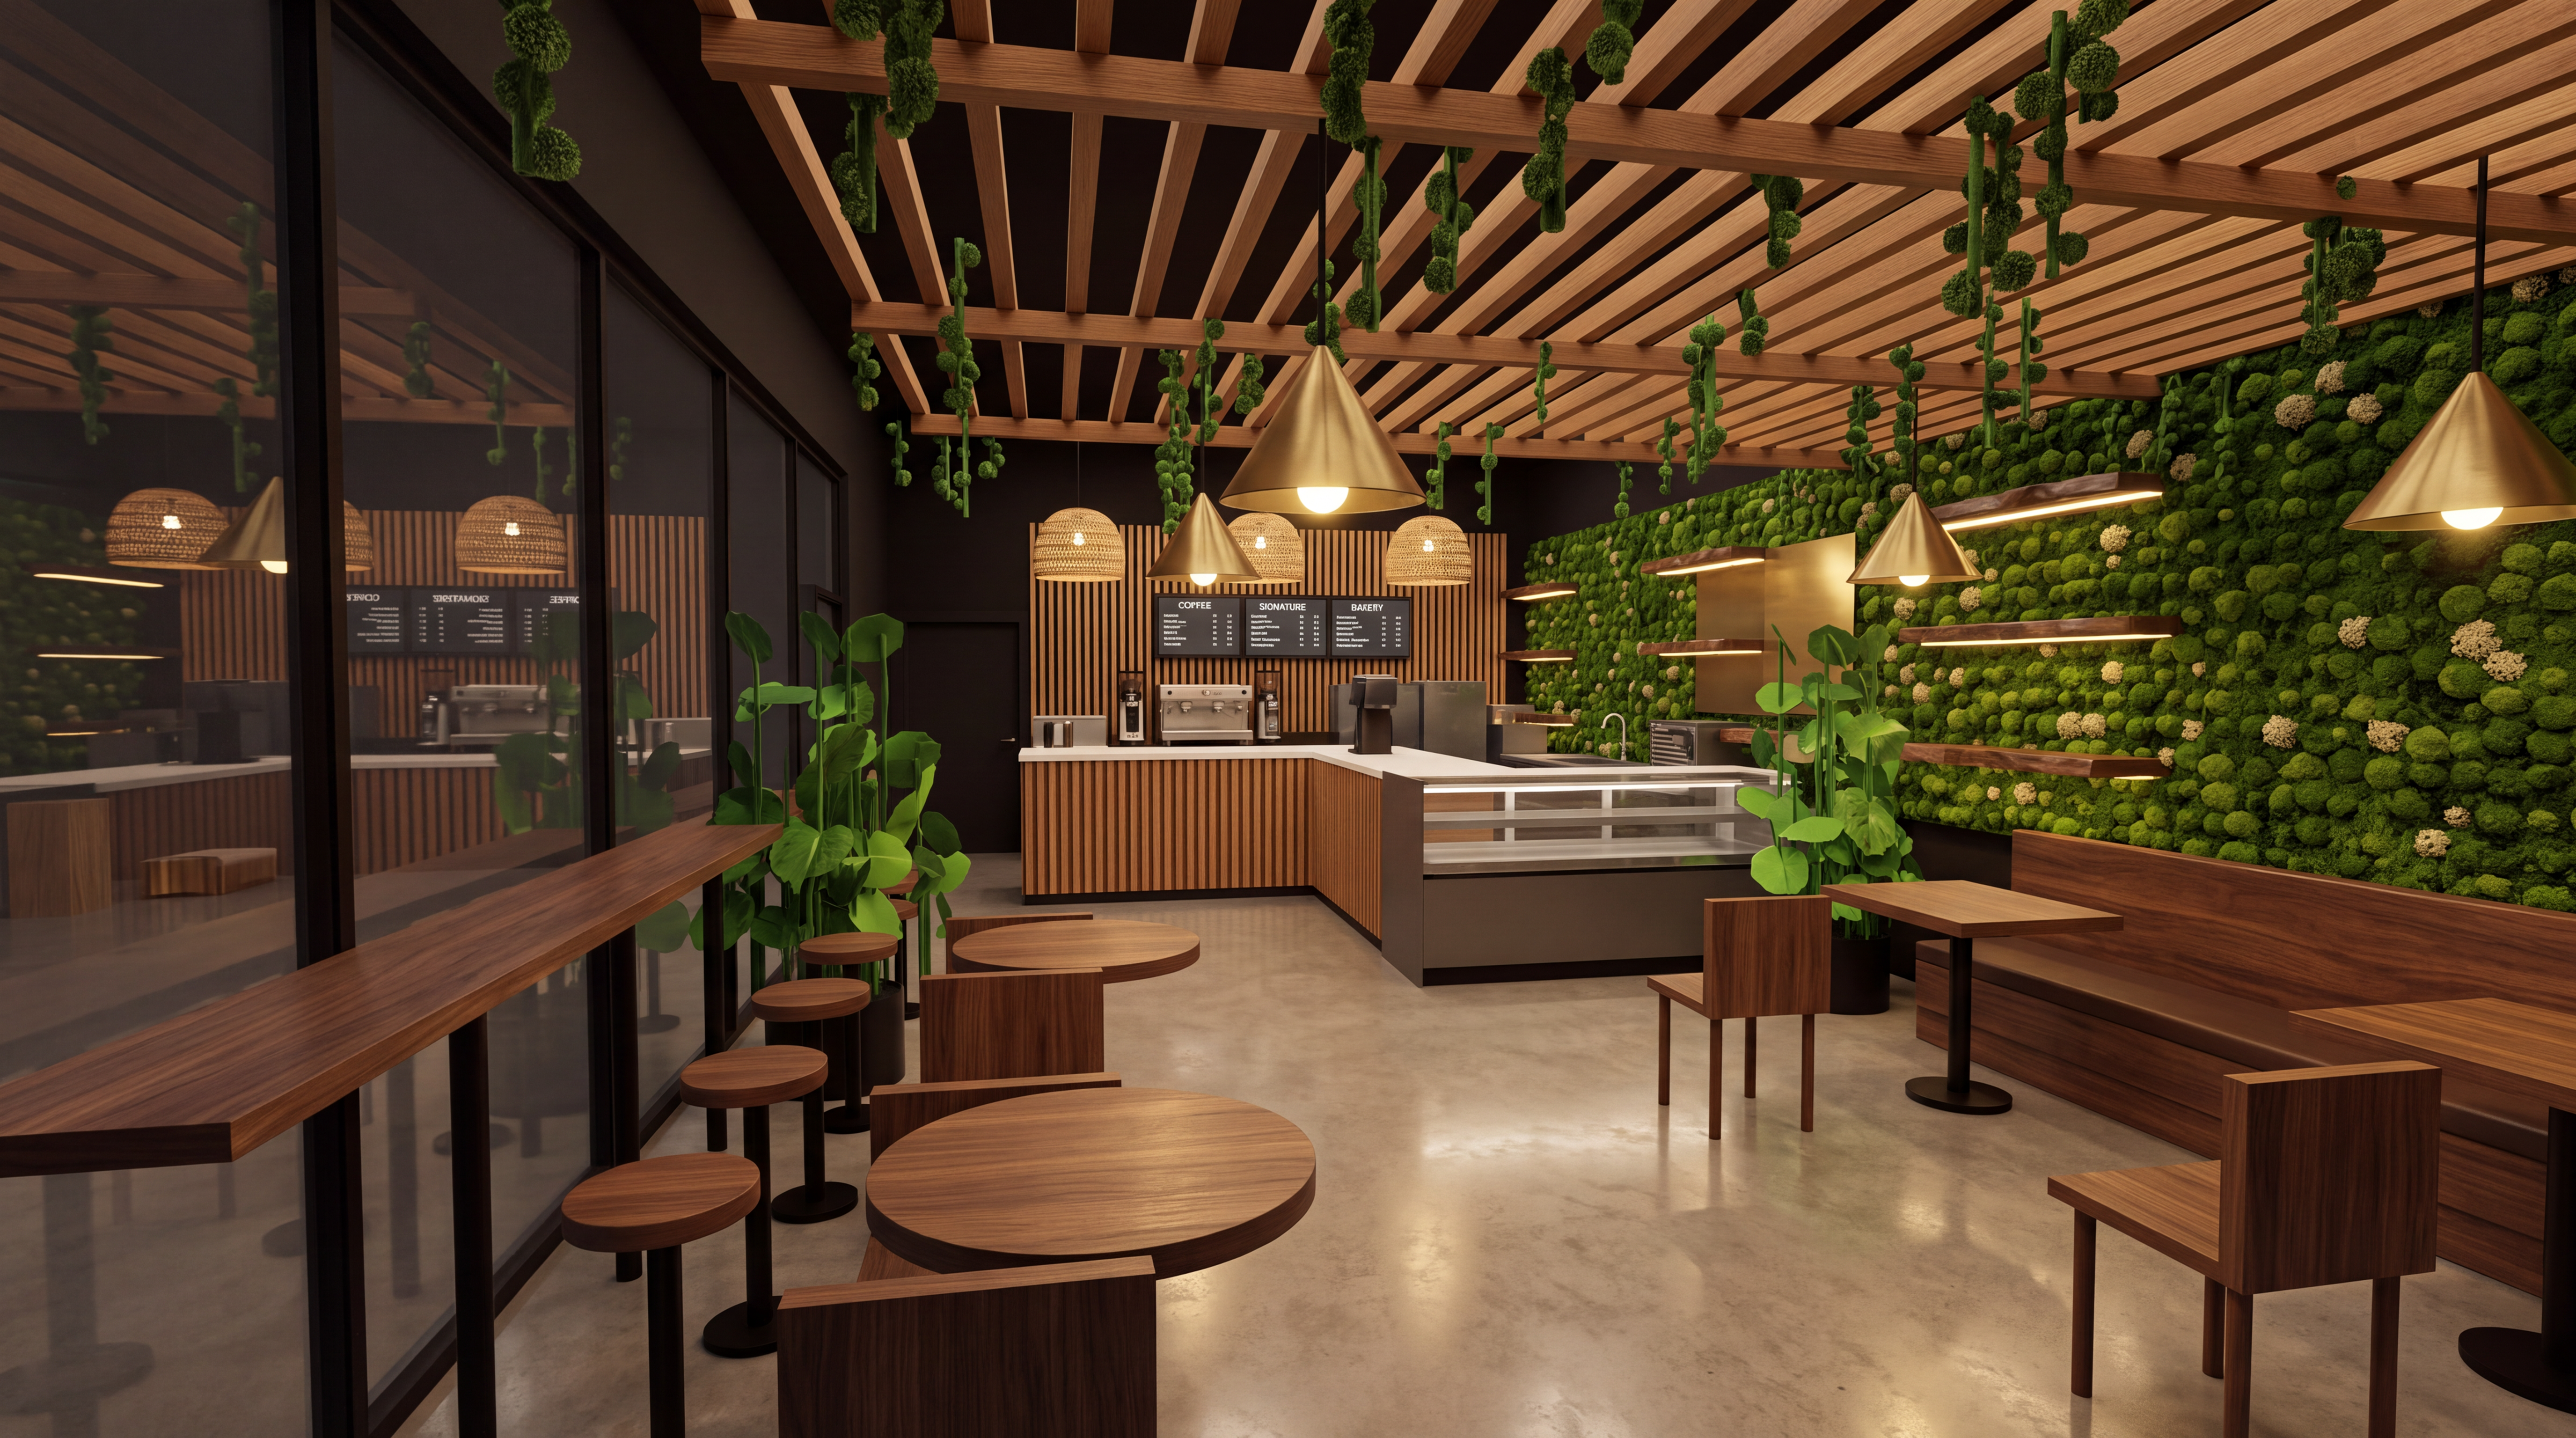
From the entrance
The first thing a guest sees walking in from the street. Oak pergola overhead, preserved moss wall, the service bar straight ahead.
Download full size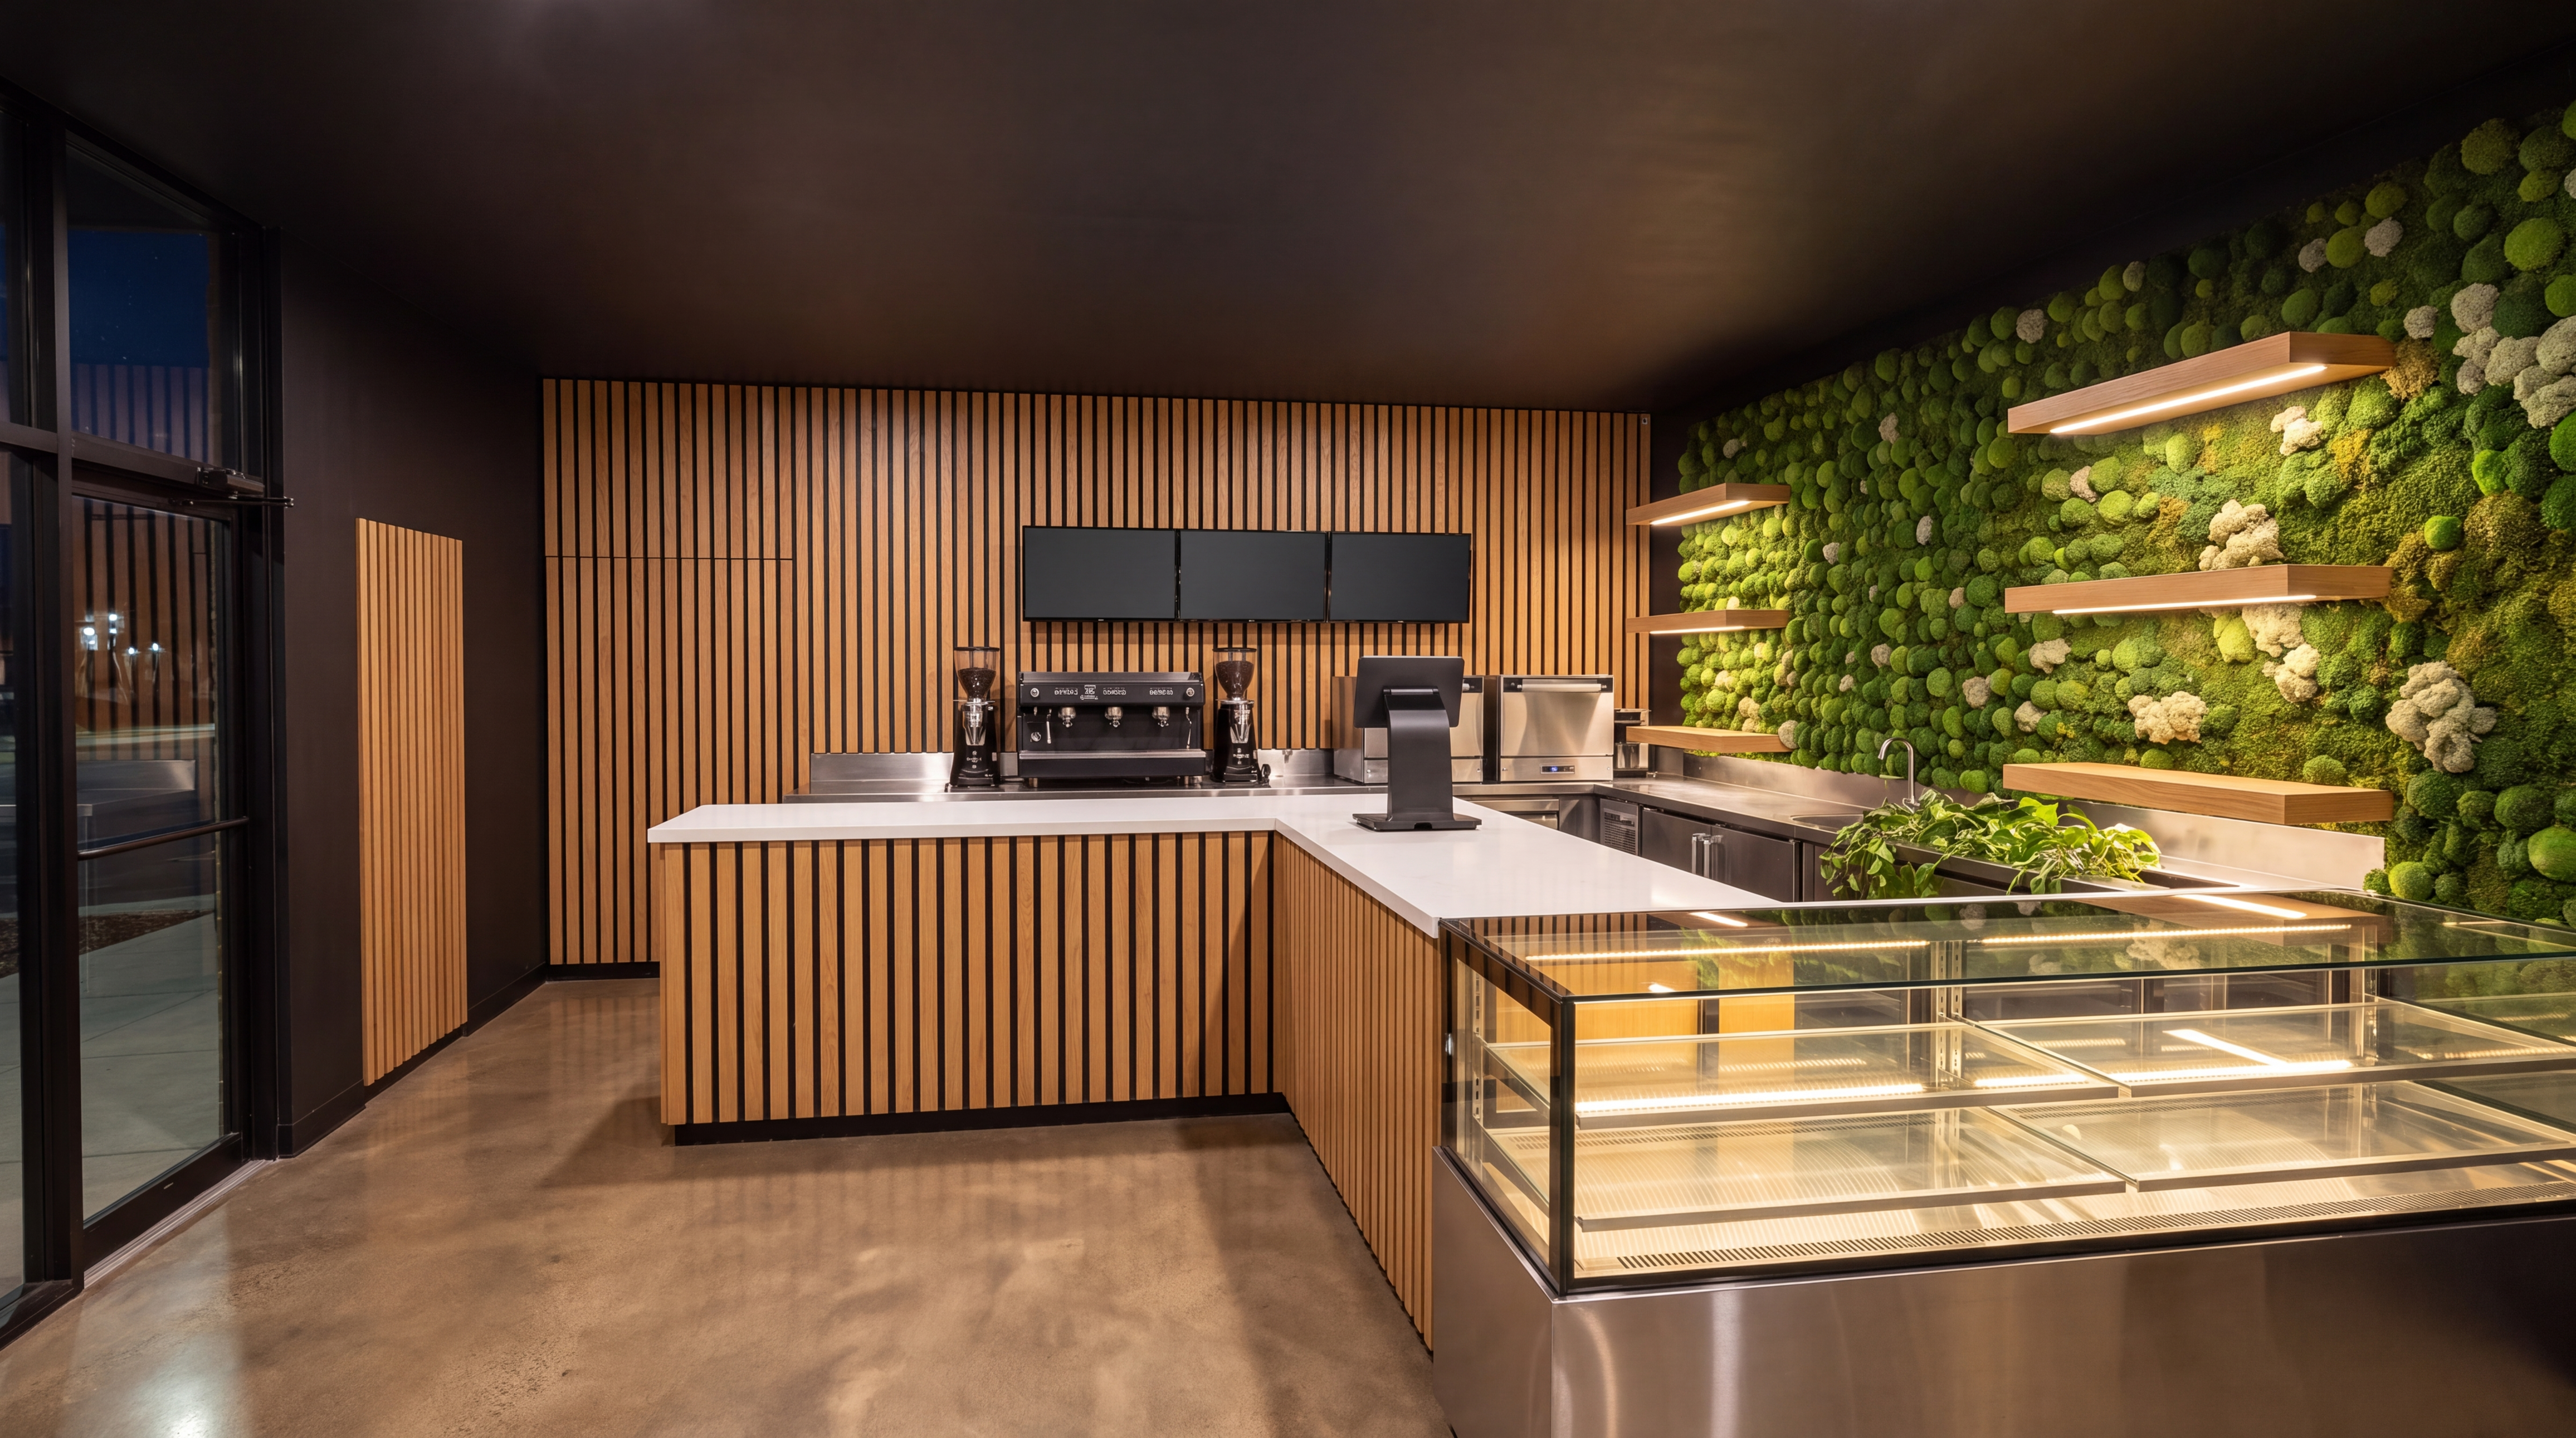
Toward the service bar
Espresso station, pastry case and the pickup counter. Seating for 26 across banquettes, two-tops and the window rail.
Download full size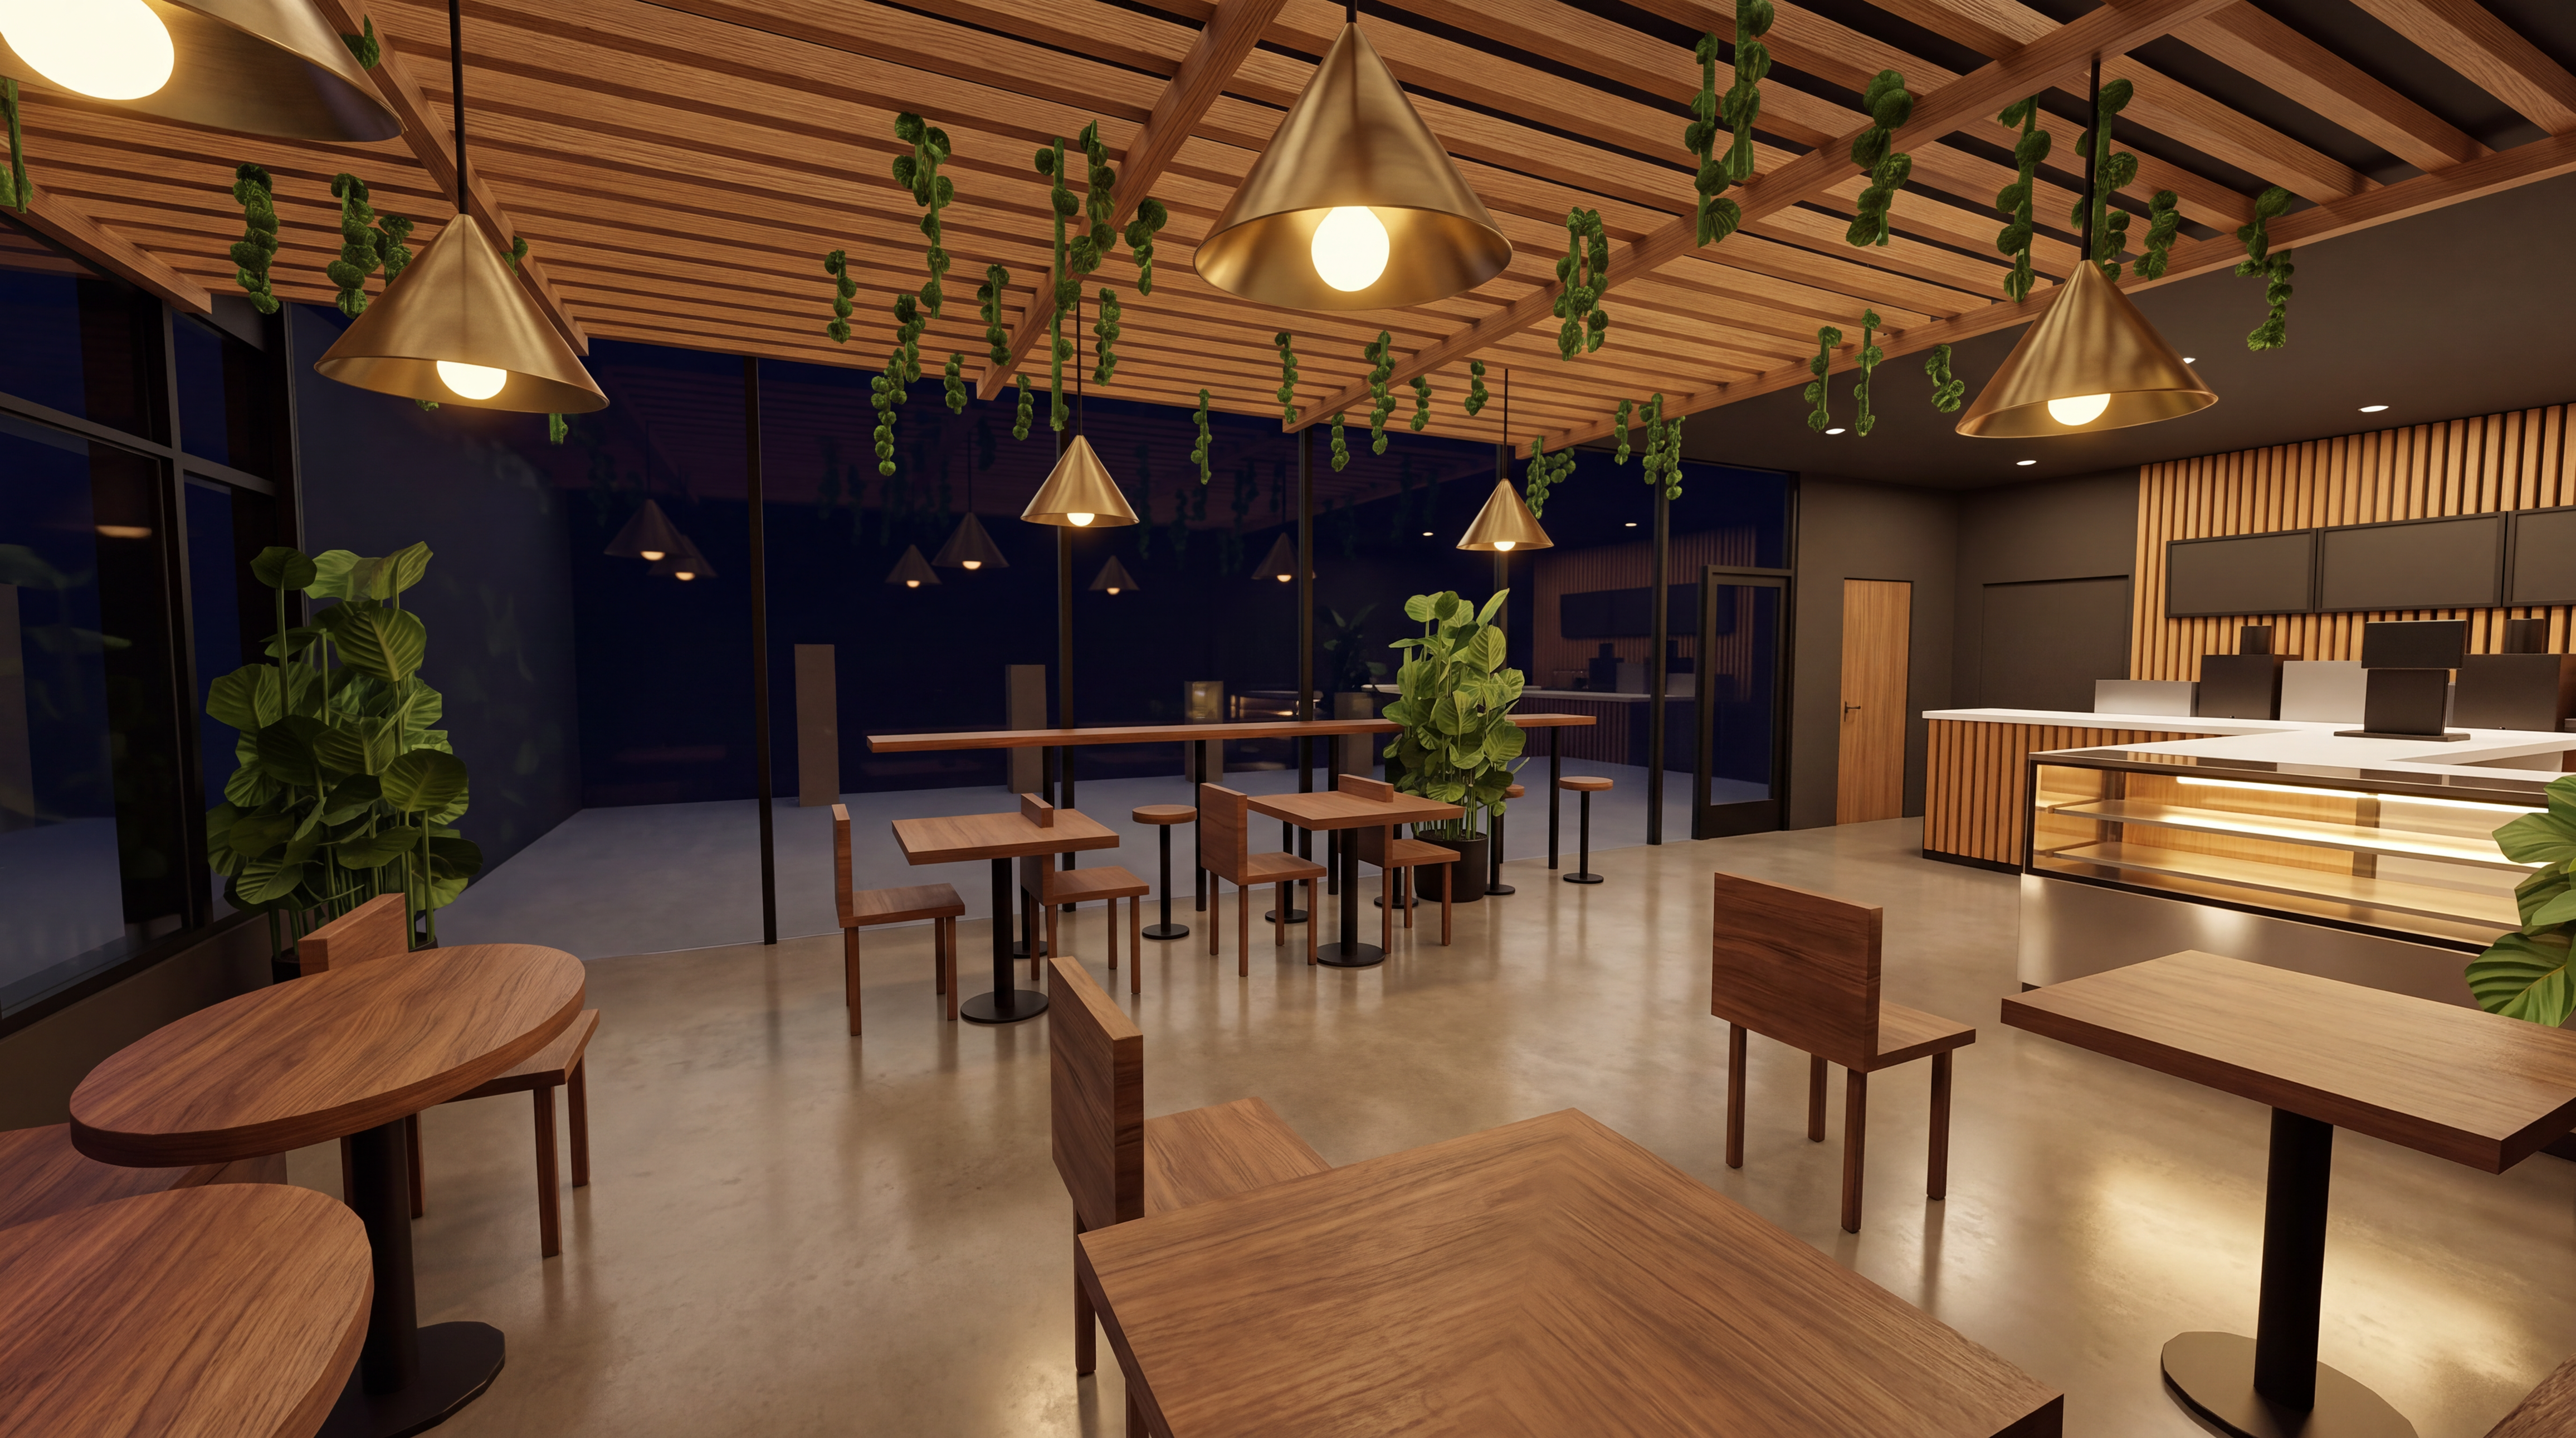
Along the window wall
Full-height storefront glazing on Baltimore Blvd. Daylight seating with a direct view into the cat lounge.
Download full size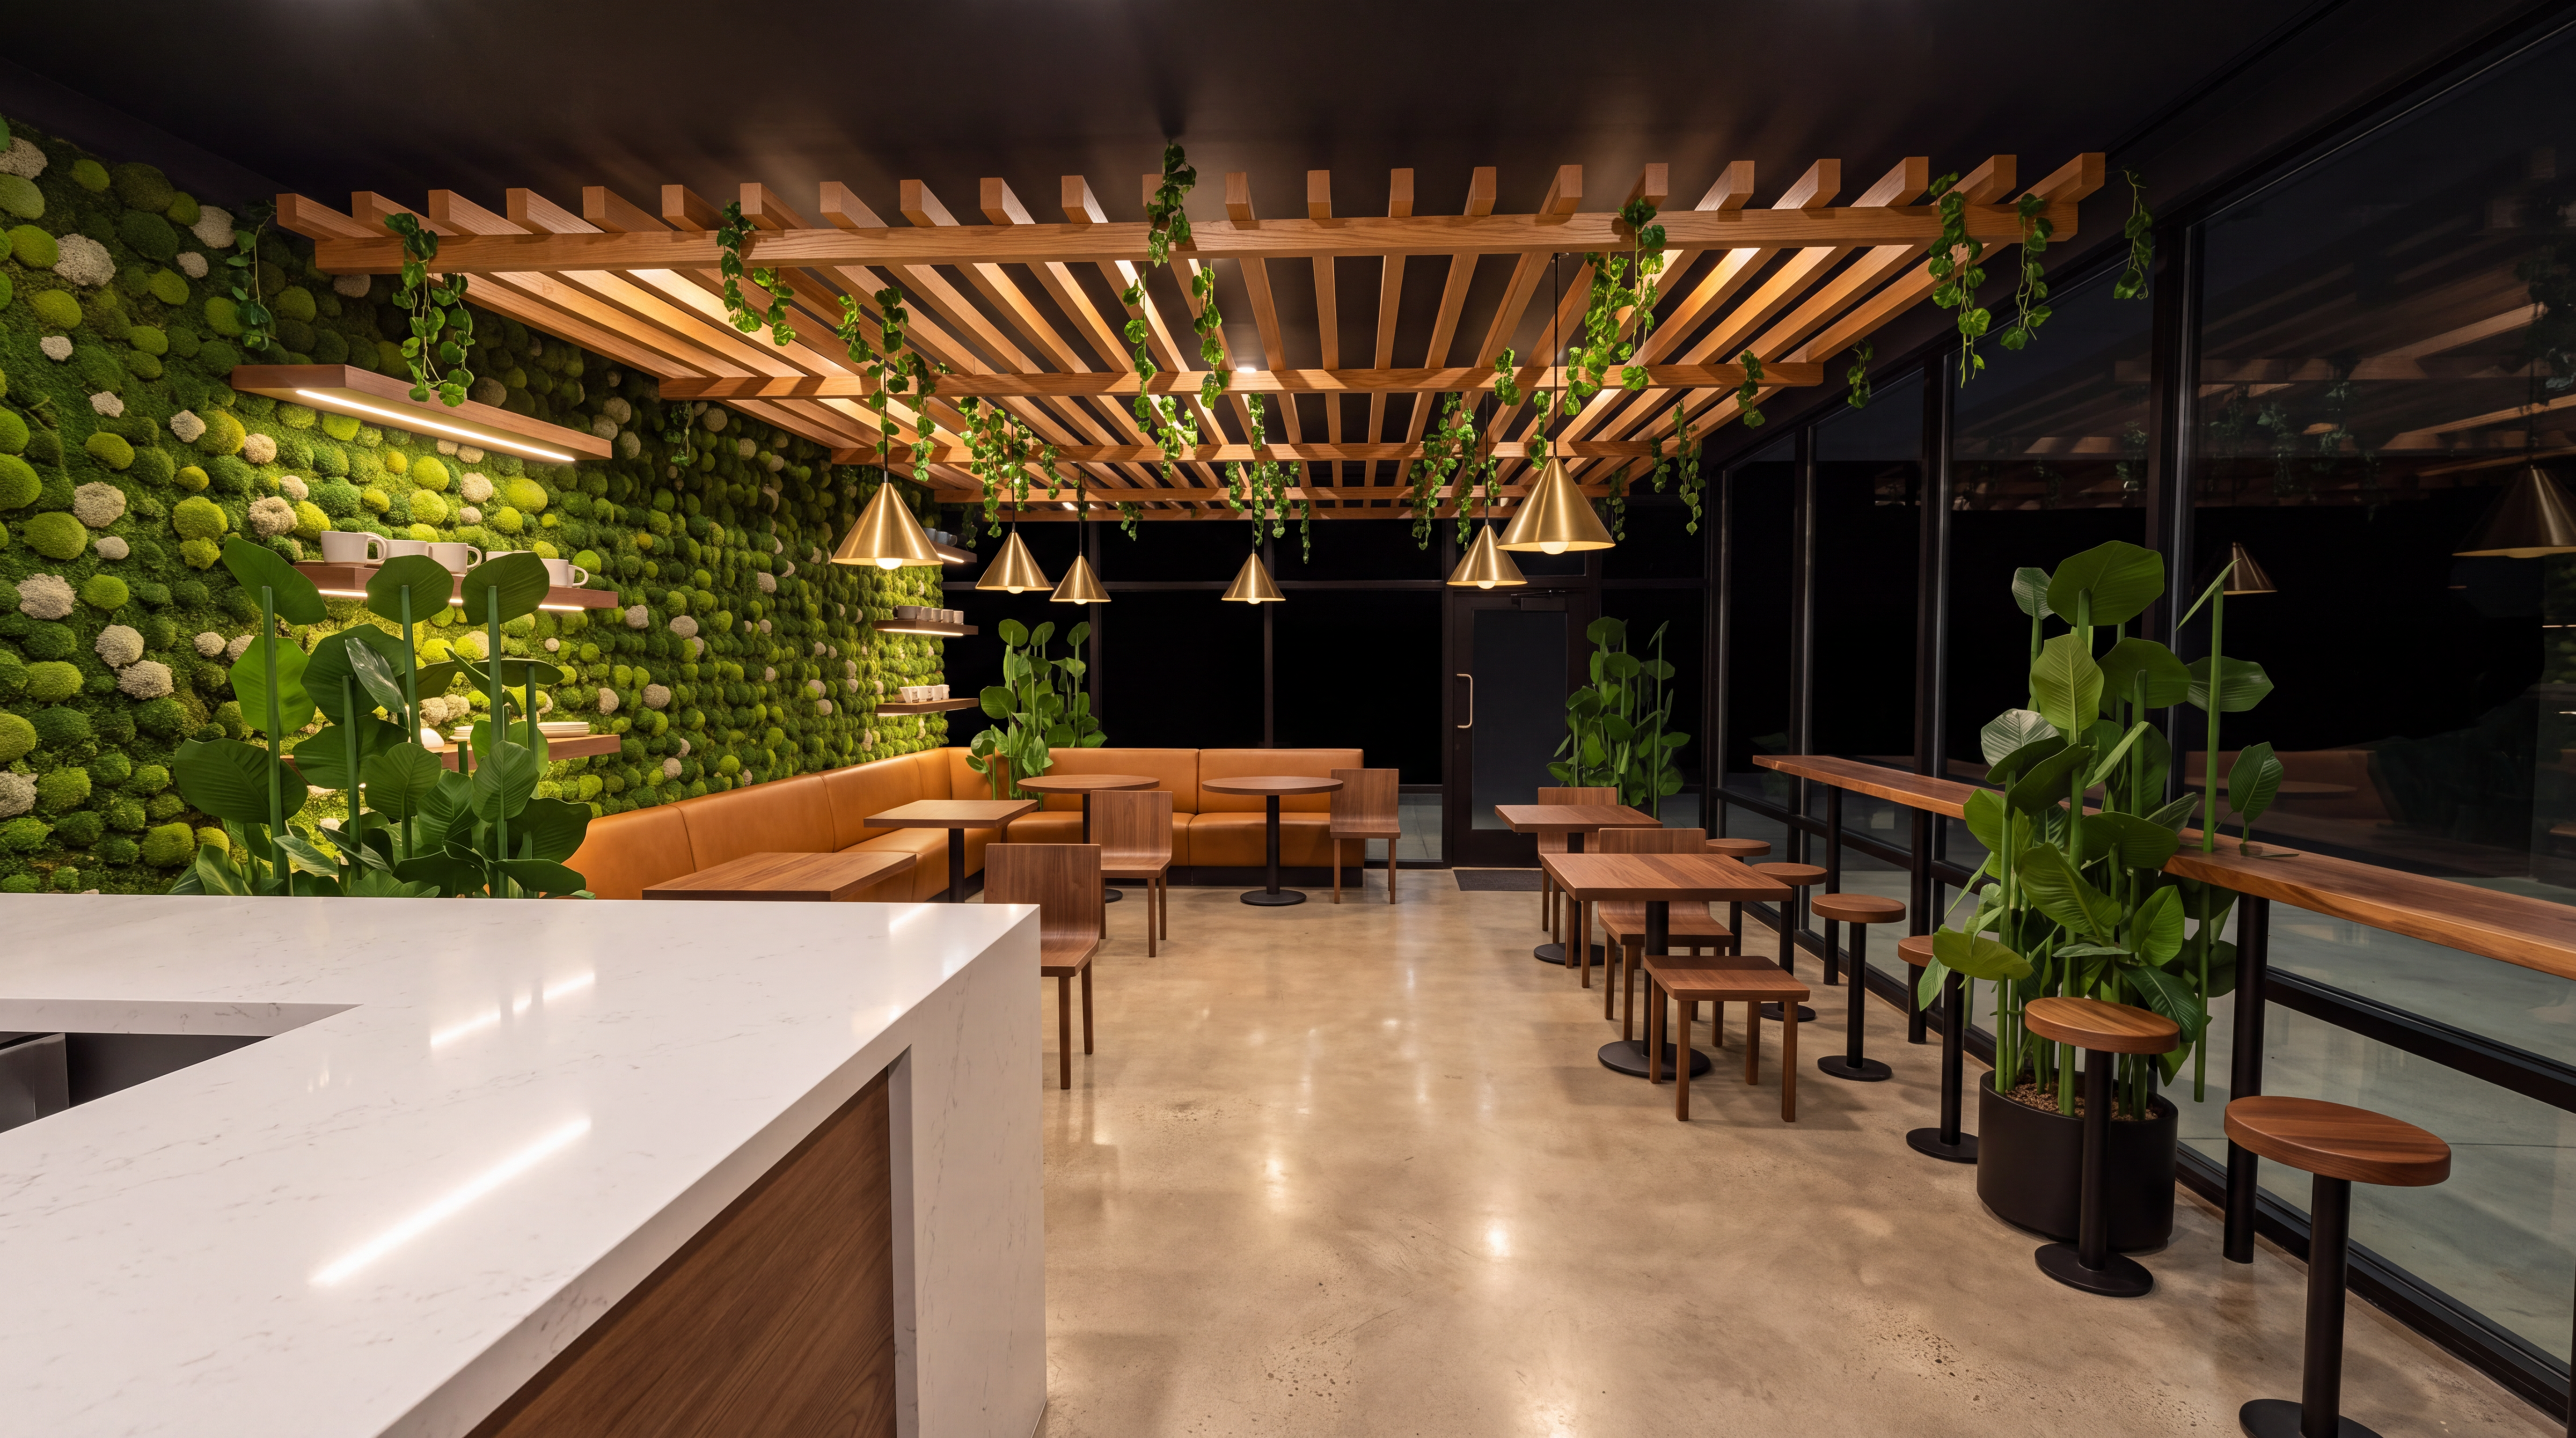
Toward the lounge glass
The glass partition that separates the cafe from the cat lounge. Food and animals stay on opposite sides of it, per Health Department requirements.
Download full sizeThe Cat Lounge - separated from the cafe by glass
Inside the lounge
Climbing walls, shelving runs and rest platforms. Sealed and independently ventilated, with its own hand-wash station.
Download full size
From the street glass, looking back to the cafe
What a passer-by sees through the exterior storefront: cats at play in the foreground, the cafe beyond the partition.
Download full size